
“

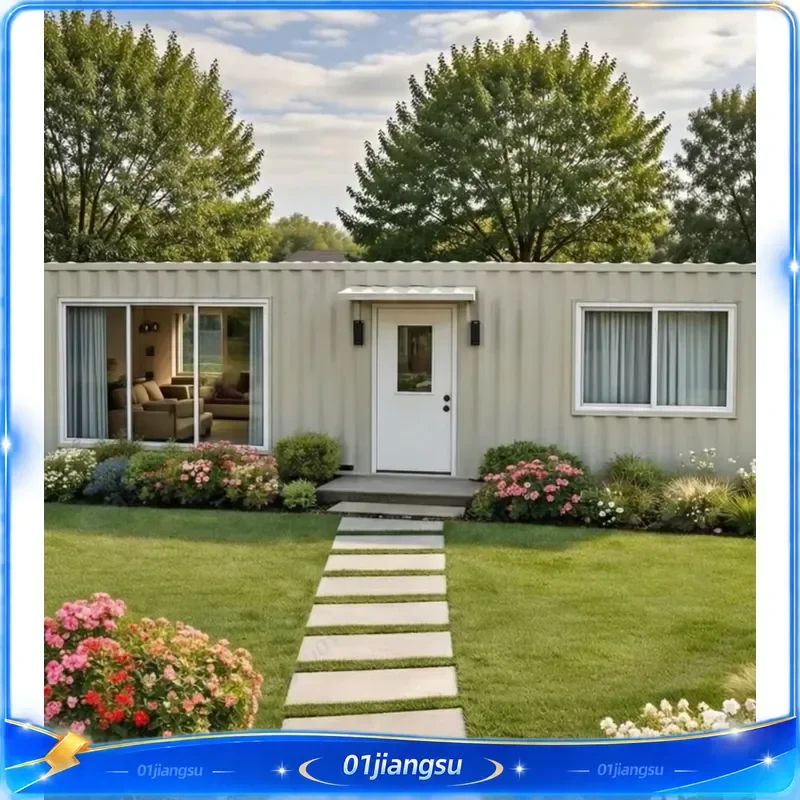
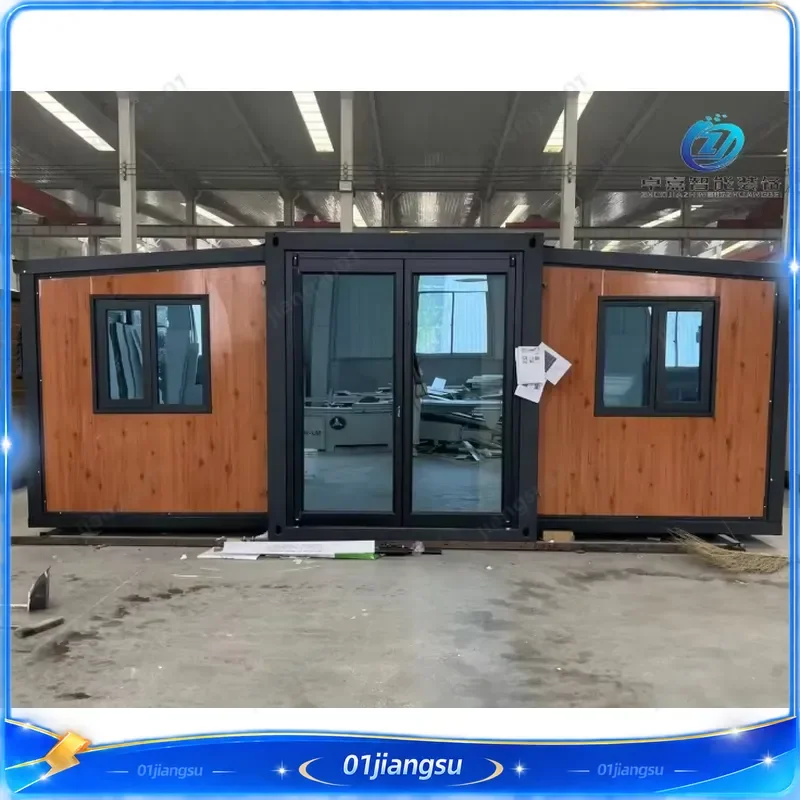
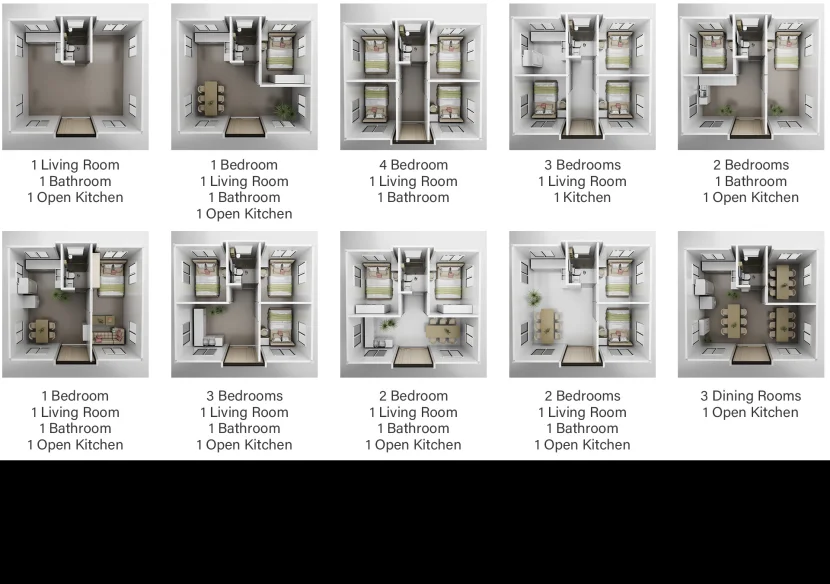
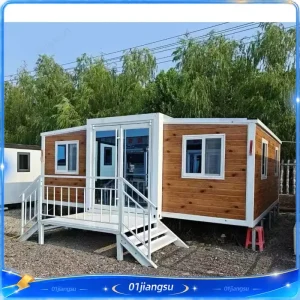
Experience the ultimate blend of luxury, convenience, and modern design with our premium foldable container house. Engineered for versatility, this innovative mobile structure is available in both spacious 40ft and compact 20ft configurations, making it an ideal solution for a variety of needs, from private retreats to functional living spaces. The unique double-wing expandable design allows for rapid deployment, transforming from a compact shipping unit into a fully furnished home with two or three distinct rooms in a matter of hours.
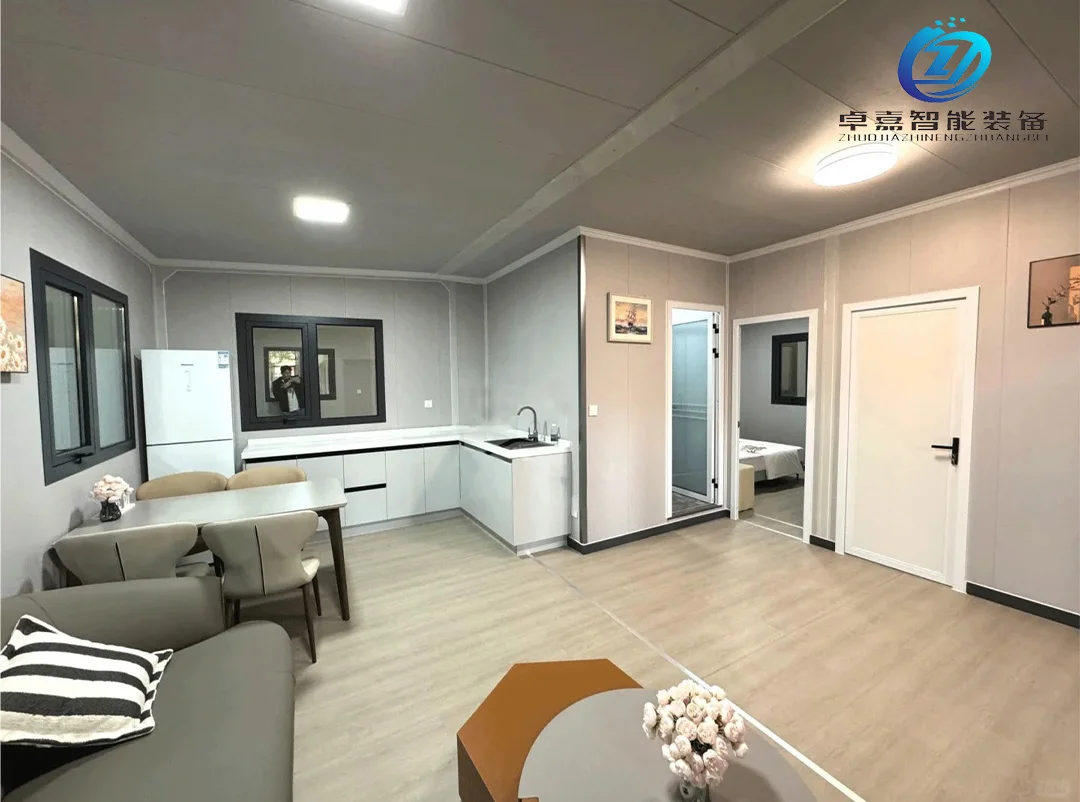
Each unit comes meticulously equipped with a complete bathroom and a modern kitchen, ensuring immediate comfort and functionality upon arrival. Whether you are looking for a stylish backyard guest house, a remote vacation cabin, or an efficient office space, this portable home delivers exceptional quality without the hassle of traditional construction. The robust steel frame ensures durability against various weather conditions, while the high-quality insulation provides excellent thermal performance, keeping the interior comfortable year-round.
The interior layout is thoughtfully designed to maximize space efficiency, offering ample room for relaxation and daily activities. The inclusion of a full bathroom and kitchen eliminates the need for additional external installations, providing a self-contained living experience. Its mobility allows you to relocate your space as needed, offering unparalleled flexibility for landowners and travelers alike. Easy to transport and simple to assemble, this expandable container house represents a smart investment for those seeking sustainable, fast, and affordable housing solutions. Elevate your lifestyle with a structure that combines industrial strength with residential comfort, perfect for creating your own private sanctuary anywhere in the world.
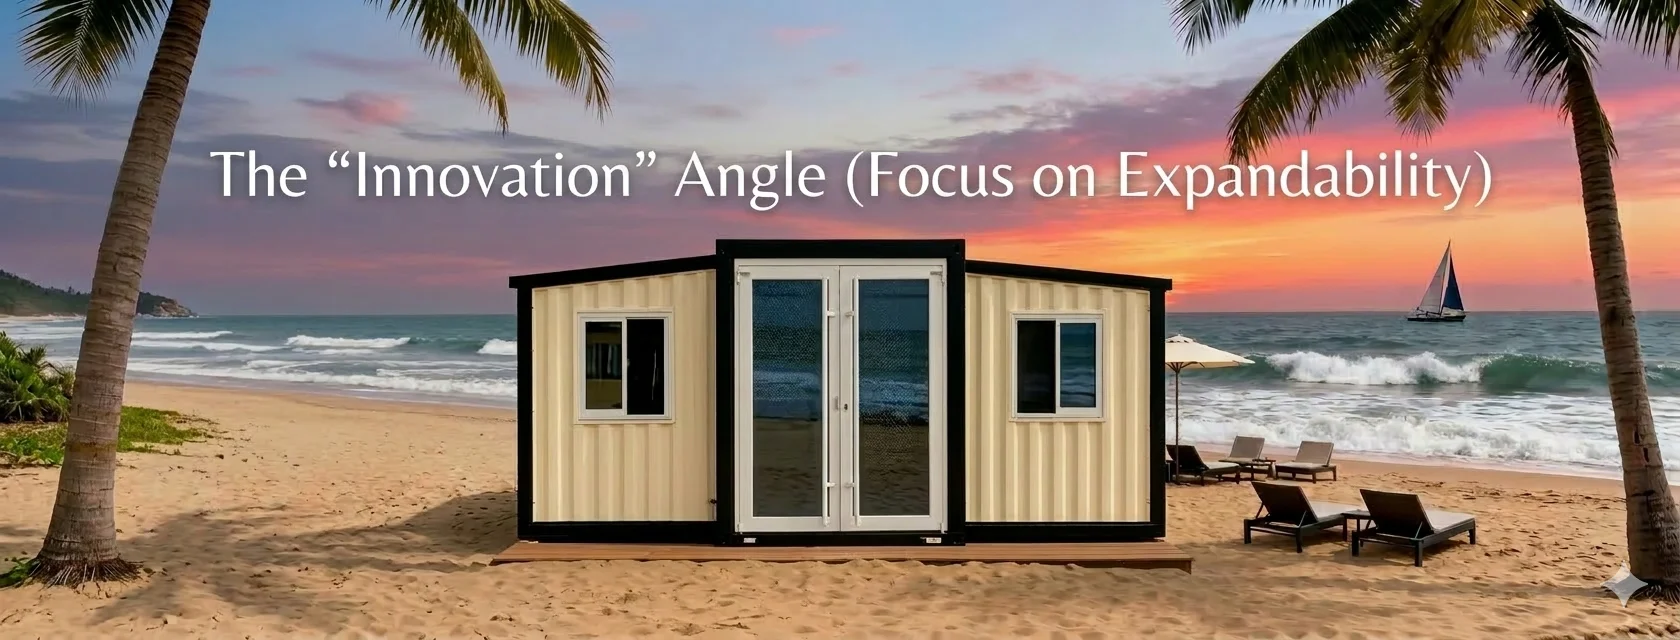
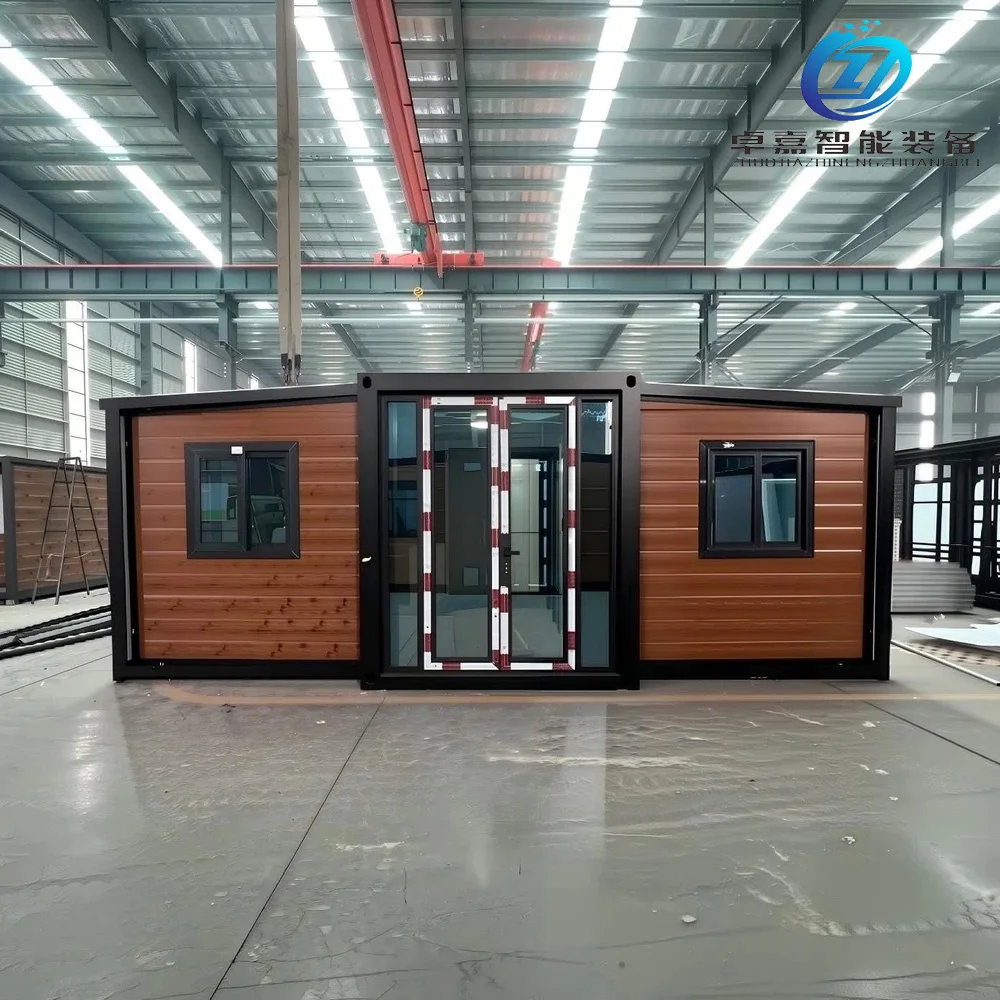
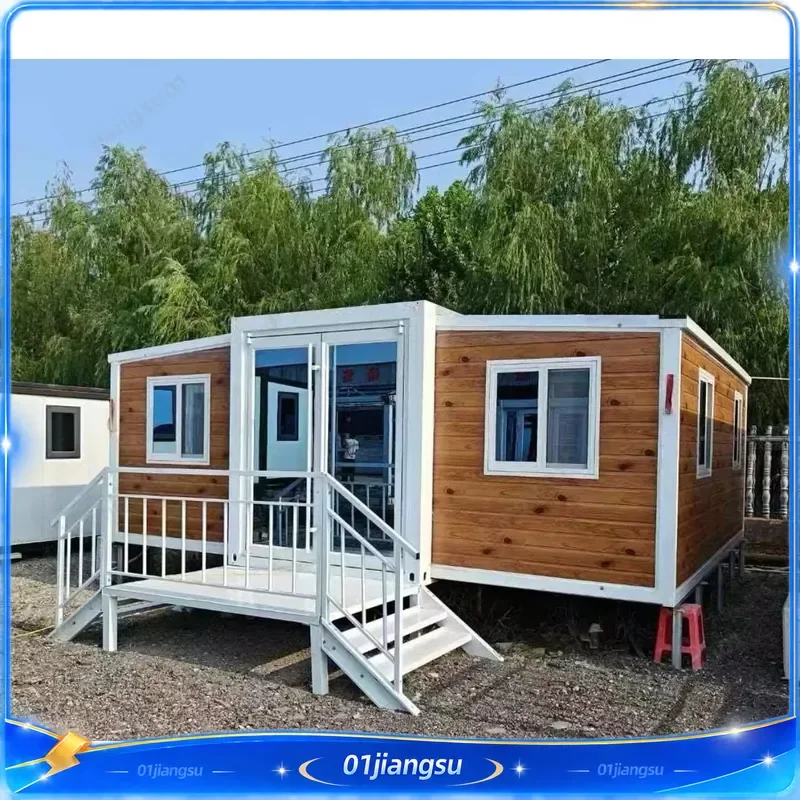
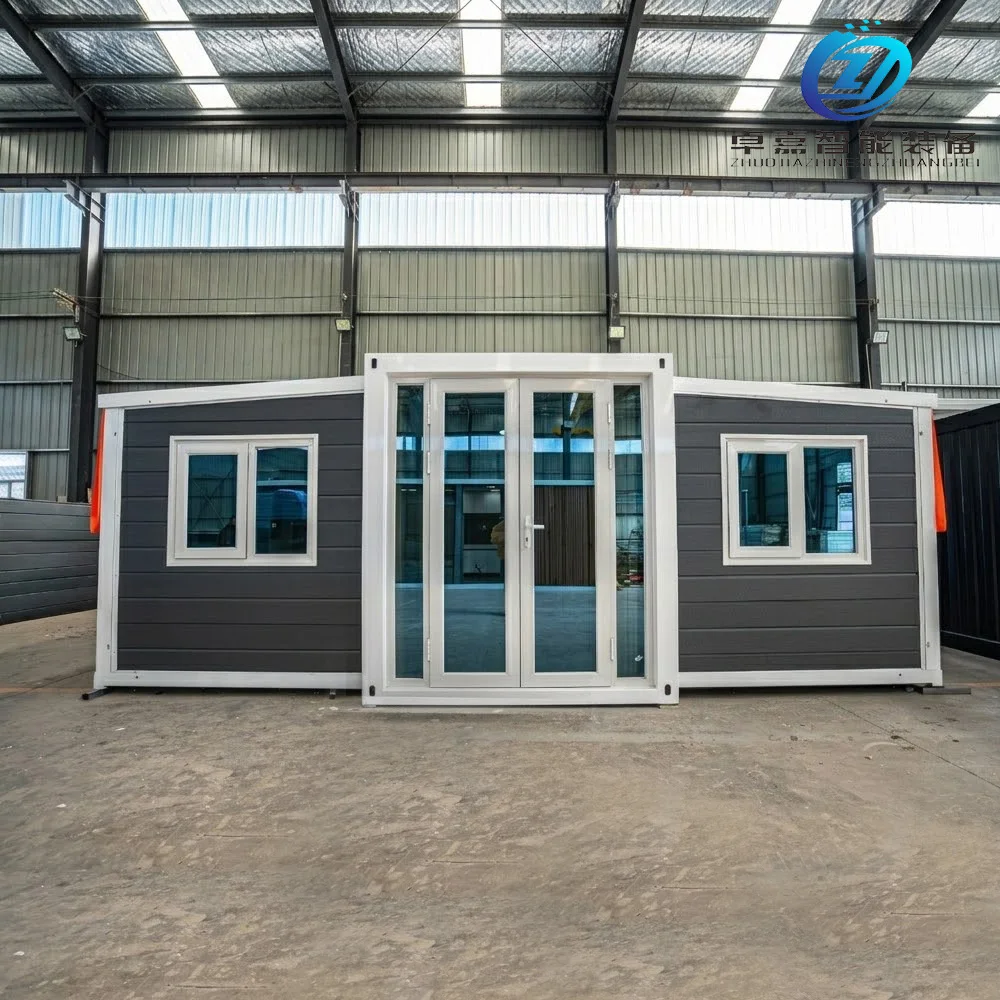
Front View of Expandable Cabin
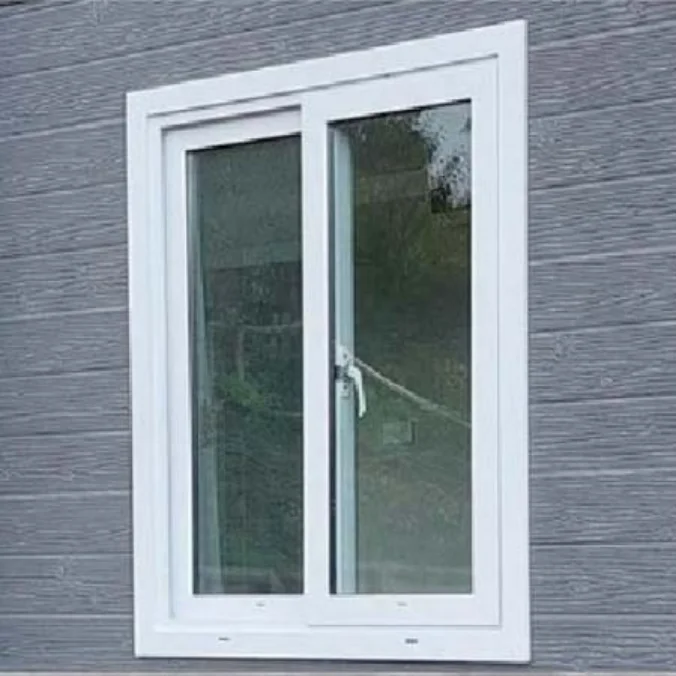
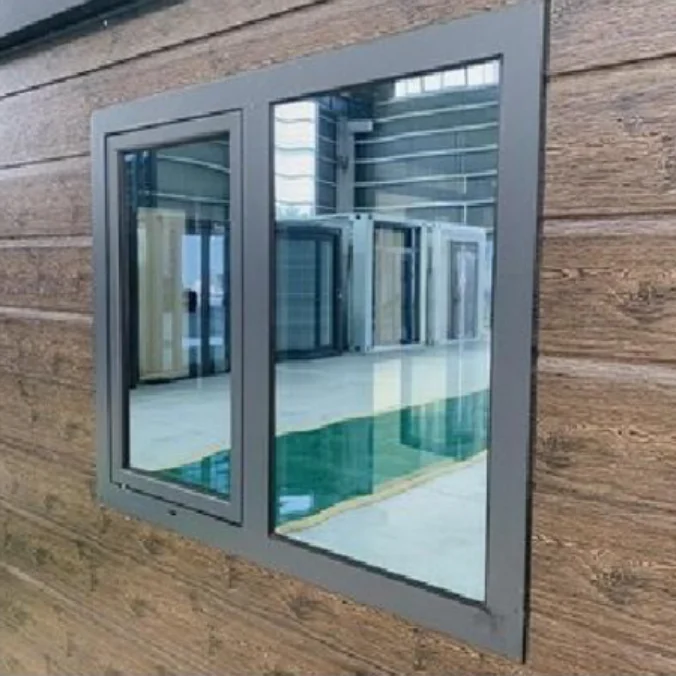
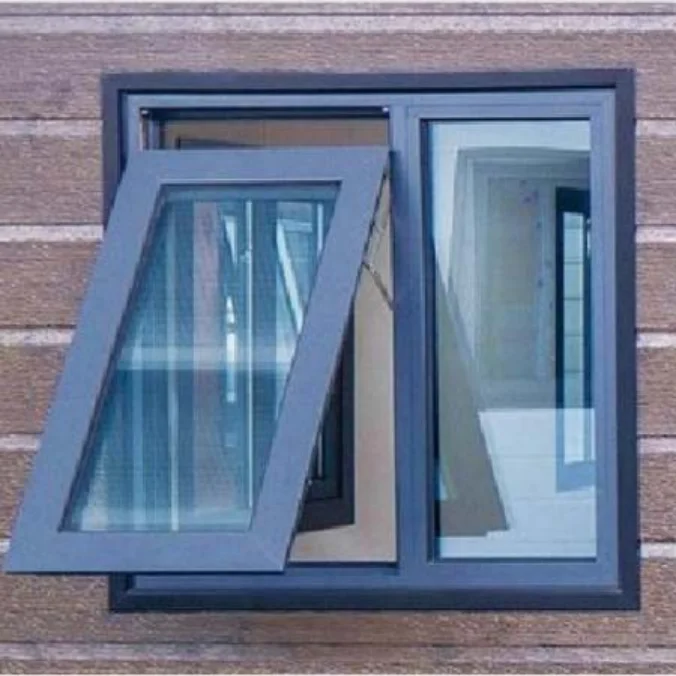
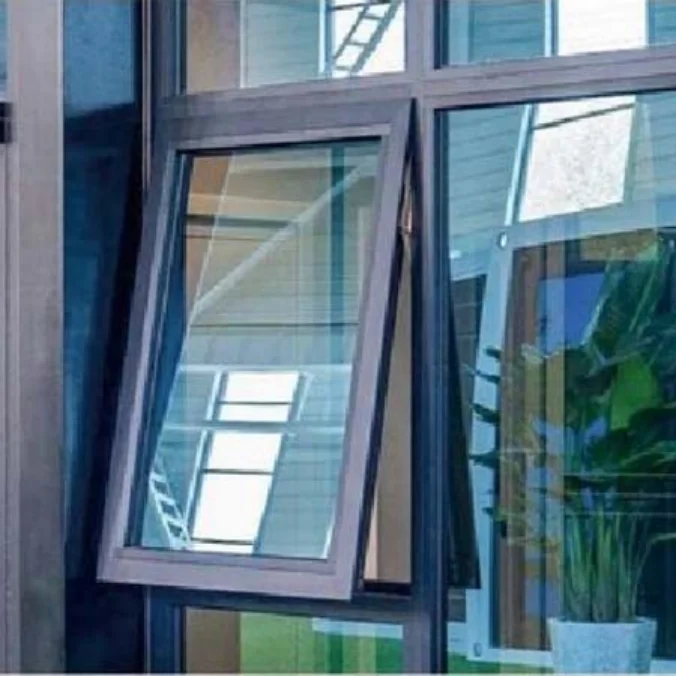
Window Option: 1. White Color PVC sliding window 2. Black or brown color aluminum thermal window
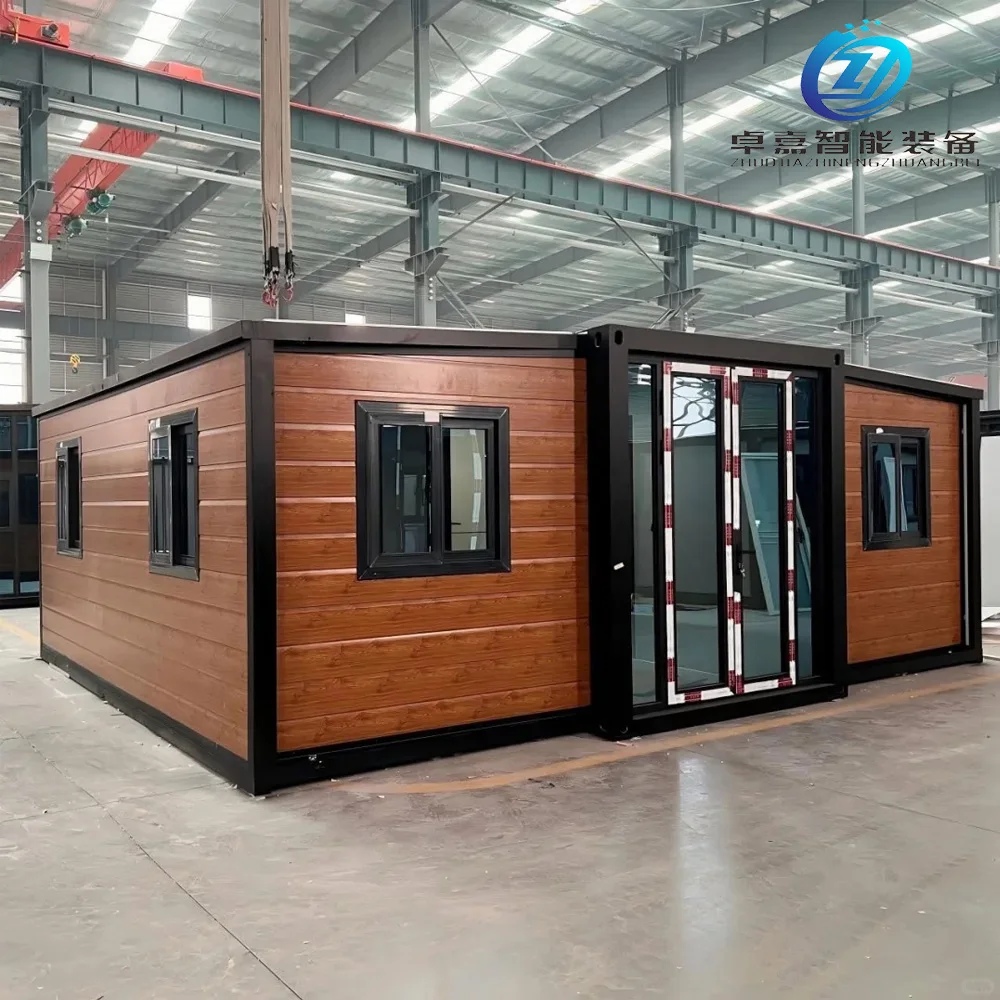
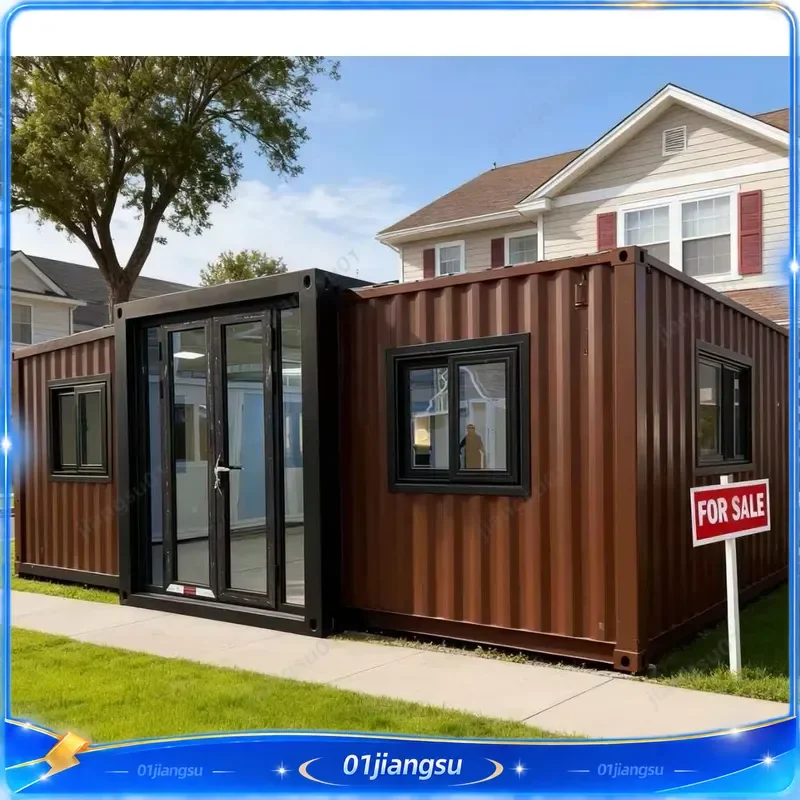
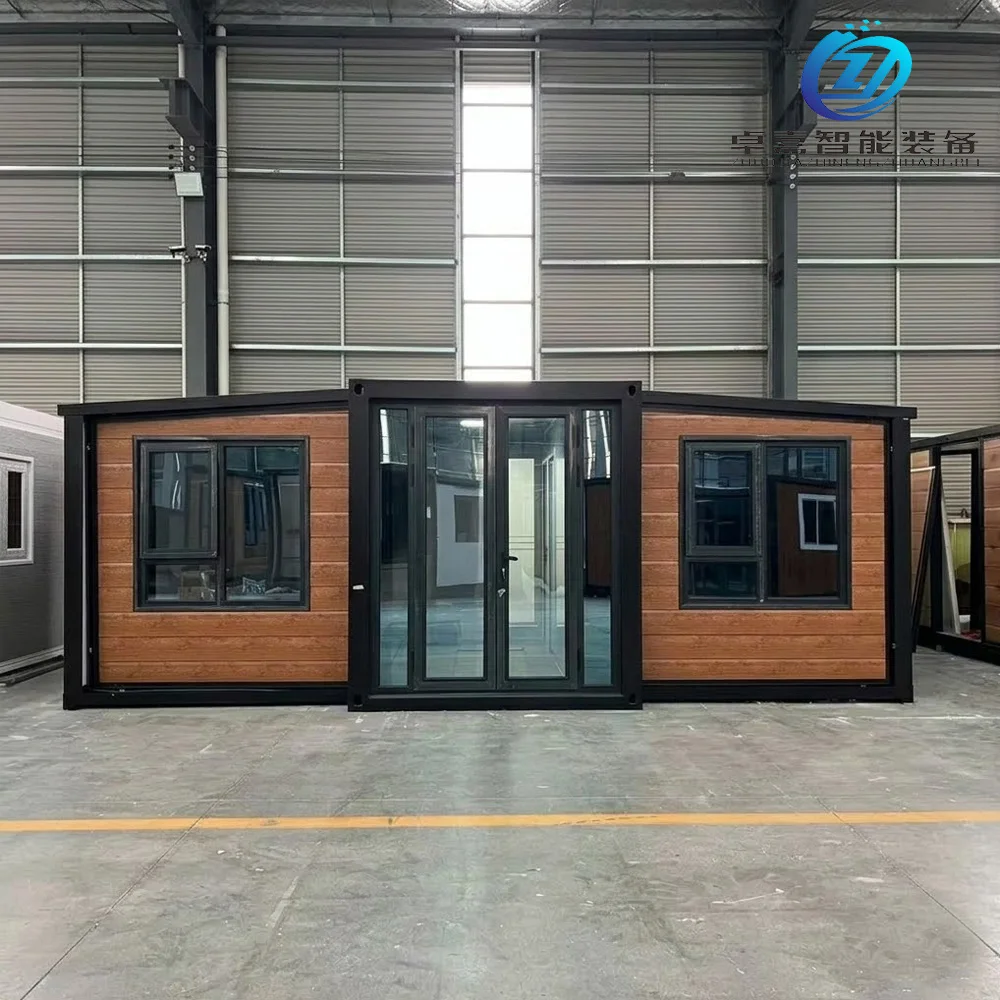
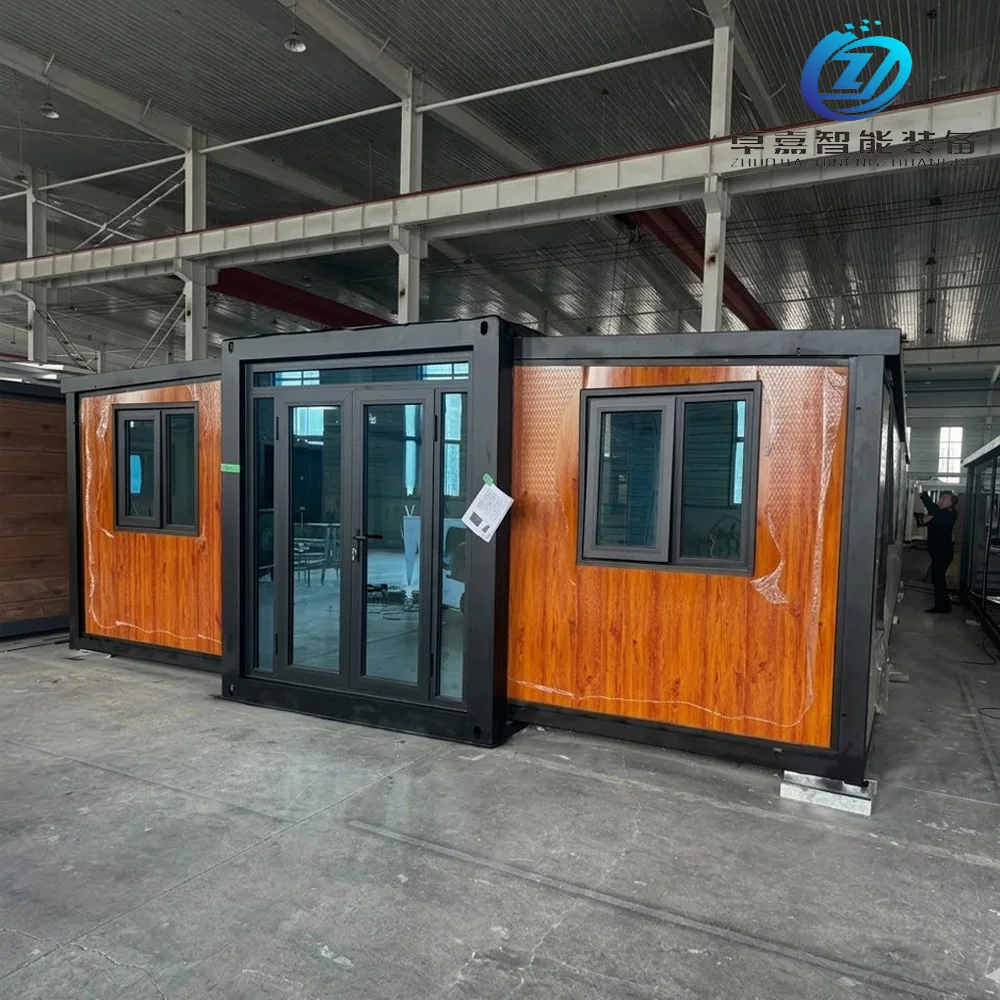
Side View of Foldable Container
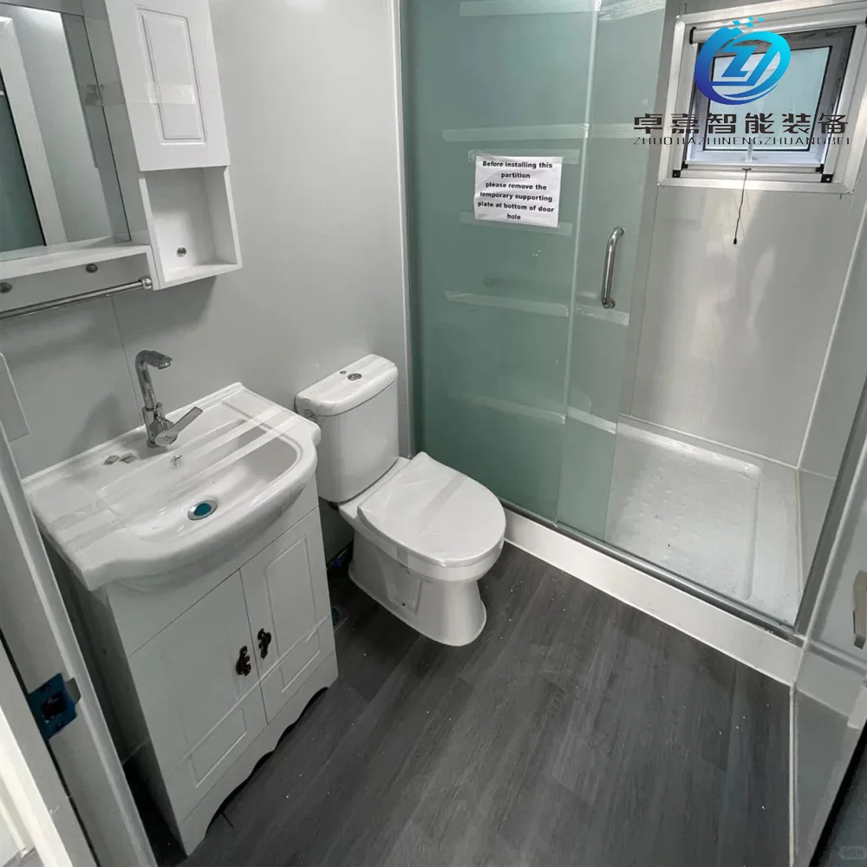
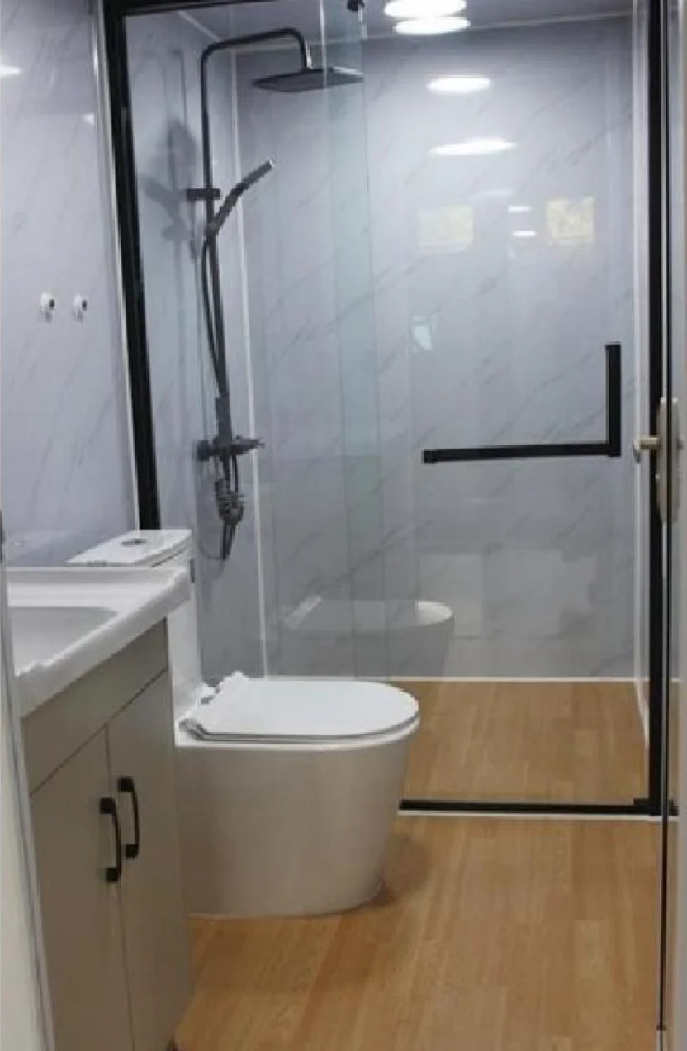
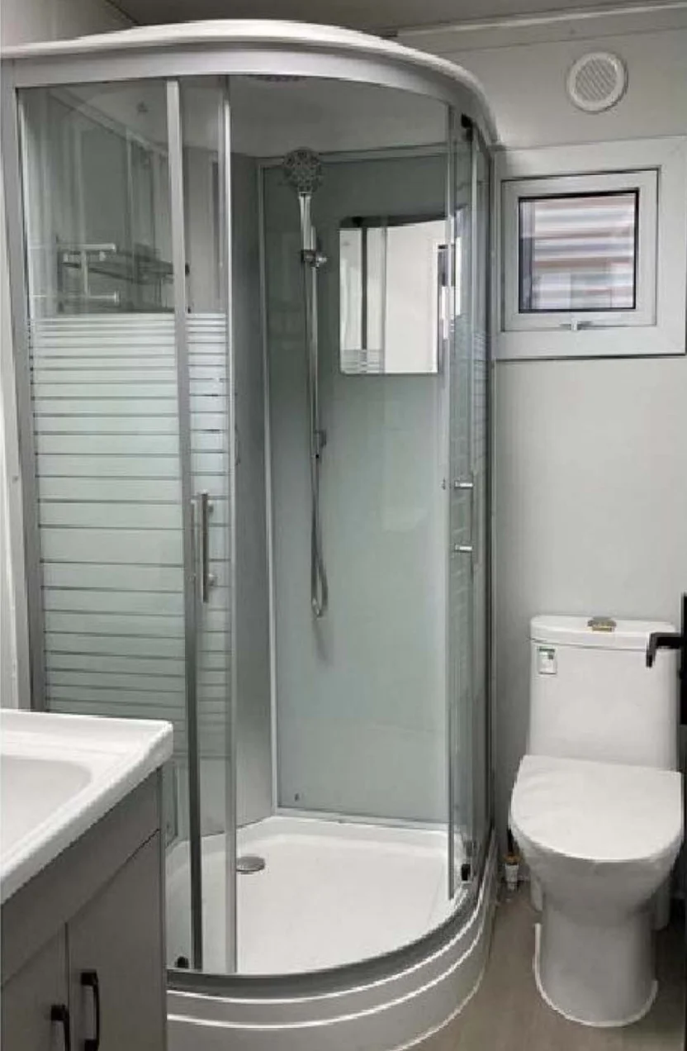
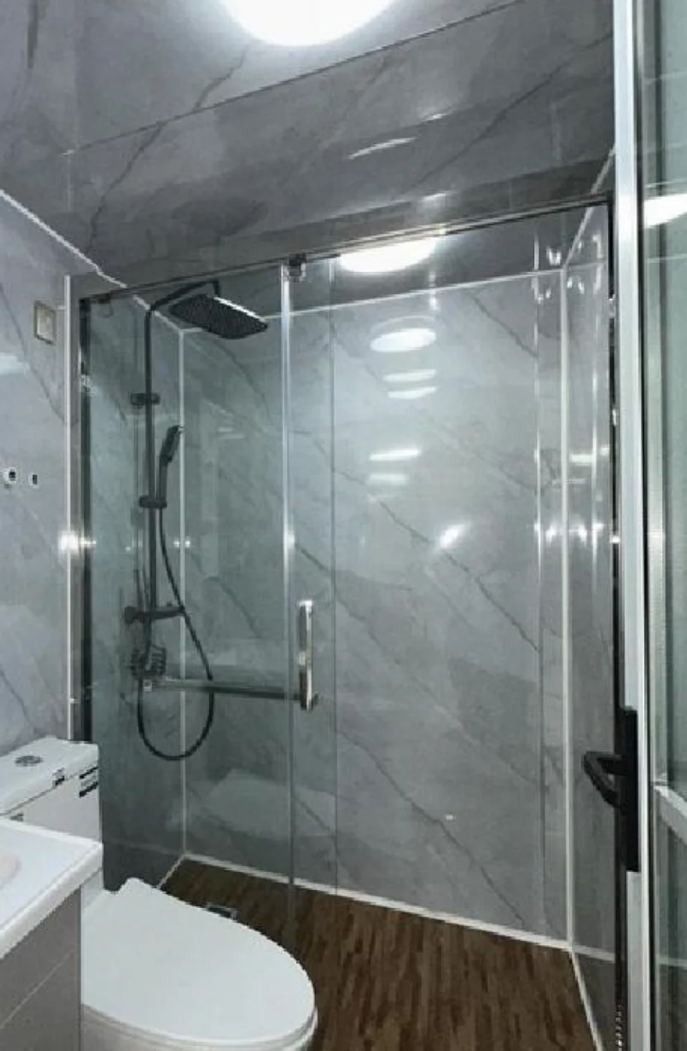
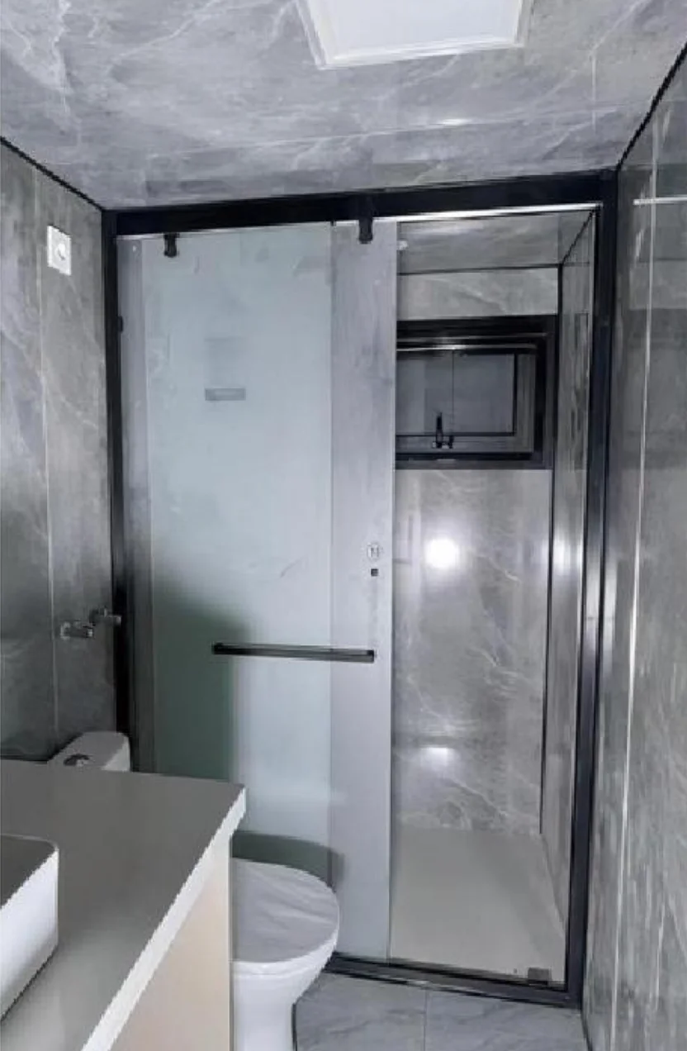
Bathroom View
|
Expandable container house
|
||||||||
|
Size
|
20FT/40FT Customized
|
|||||||
|
Life span
|
More than 35 years
|
|||||||
|
Steel Frame
|
Main Beam For Floor And Bottom
|
Galvanized formed beam
|
|
|
||||
|
|
|
Thickness:3.0mm,2.5mm,2.3mm
|
|
|
||||
|
|
Top Frame
|
C shape steel:C80*1.3mm,galvanized
|
|
|
||||
|
|
|
Square tube: 20*20*1.0mm,galvanized
|
|
|
||||
|
|
|
Insulation:75mm fiber glass wool with sliver paper,density:14kg/m³
|
|
|
||||
|
|
Bottom Frame
|
Square tube: 50*100*1.2mm,galvanized
|
|
|
||||
|
Insulation:75mm fiber glass wool with sliver paper,density:14kg/m³
|
||||||||
|
Column
|
Galvanized steel Column
|
|||||||
|
Corner fitting
|
Galvanized steel
|
|||||||
|
Wall system
|
75mm Sandwich Panel
|
75mm rock wool board,density≥80kg/m3
|
||||||
|
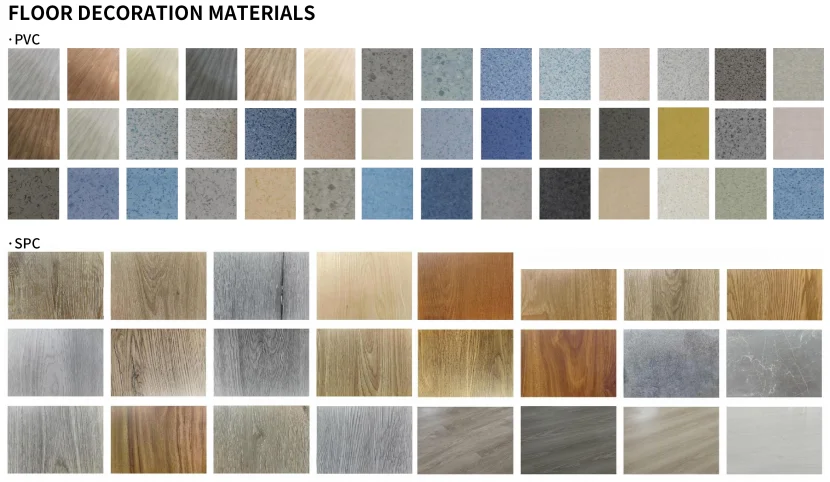
Floor
|
Fiber Cement Board
|
Thickness :18mm
|
||||||
|
|
Vinyl flooring
|
Thickness:1.6mm/2.0mm
|
||||||
|
Roof
|
Ceiling
|
V-831 ,0.4mm Integrated Color Steel Sheet
|
||||||
|
Window
|
Plastic-steel windows
|
930mm*930mm
|
||||||
|
Door
|
Steel Security Door
|
|||||||
|
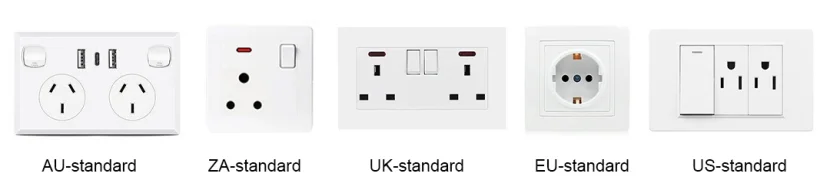
Electrical Device
|
100V- 250V, 2P63A, Using IP44 standard power distribution box. main power cable is 6m², AC cable is 4m², socket cable is
2.5m²,lighting & switch cable is 1.5m².
Four sockets, 1pc AC socket of three holes 16A, 3pcs socket of five holes 10A. 1pc single
connection switch, 2pcs LED light,2*15W.ADAPTS power supply according to different countries and regions.
|
|
|
|
||||
|
Accessories
|
Screw ,Blot, Silicon sealant,etc
|
|||||||
20-foot expandable container house interior
Exterior
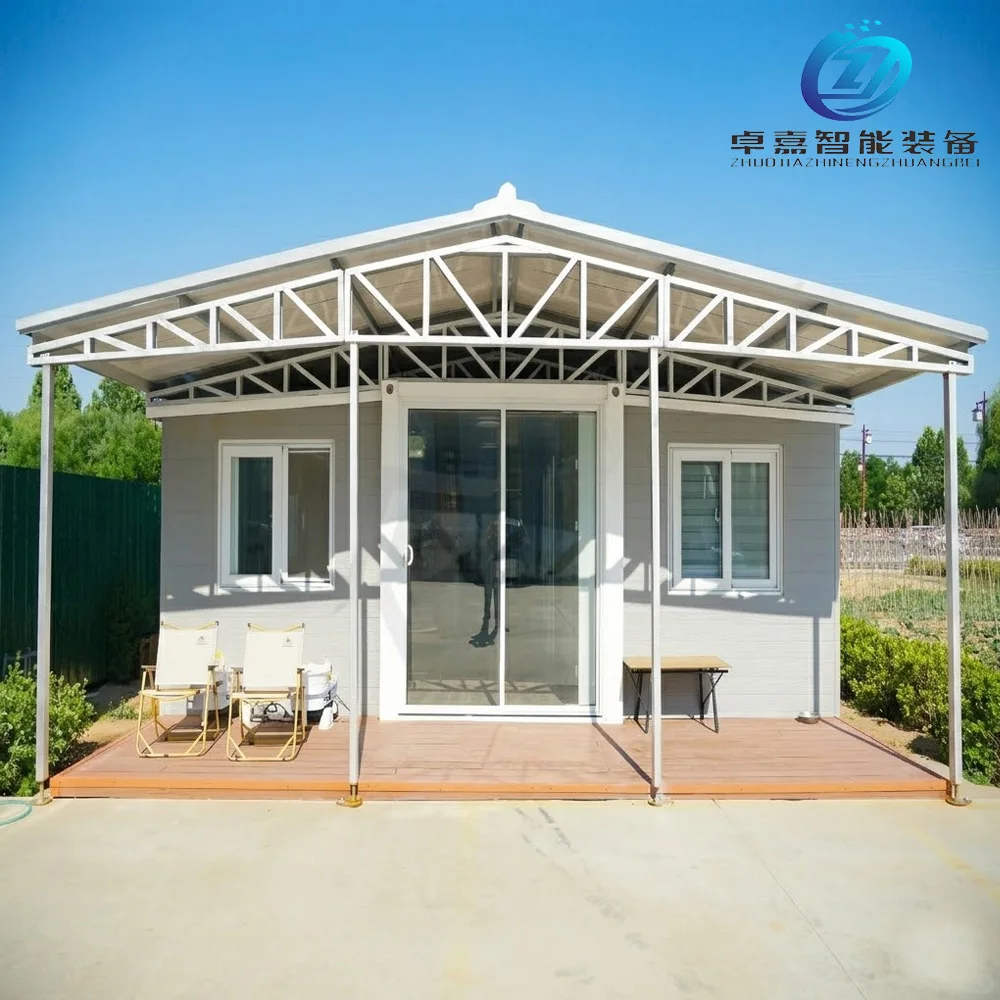
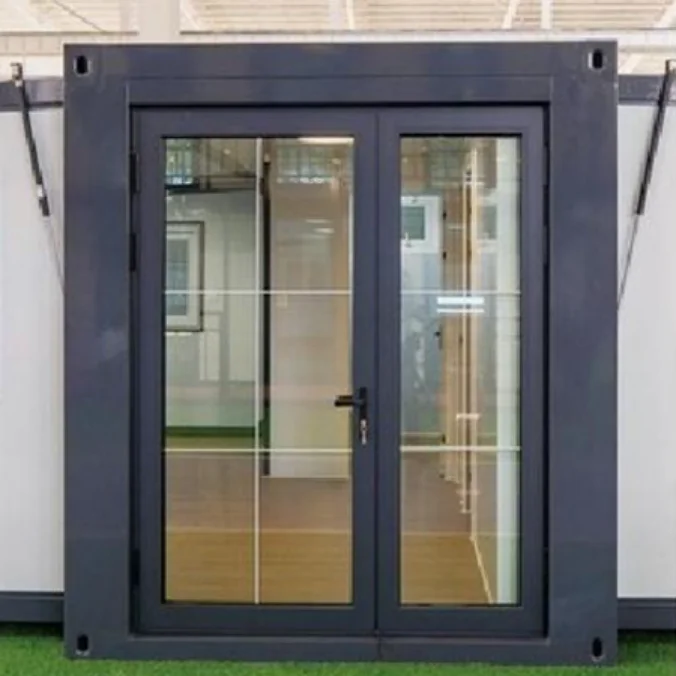
Doors
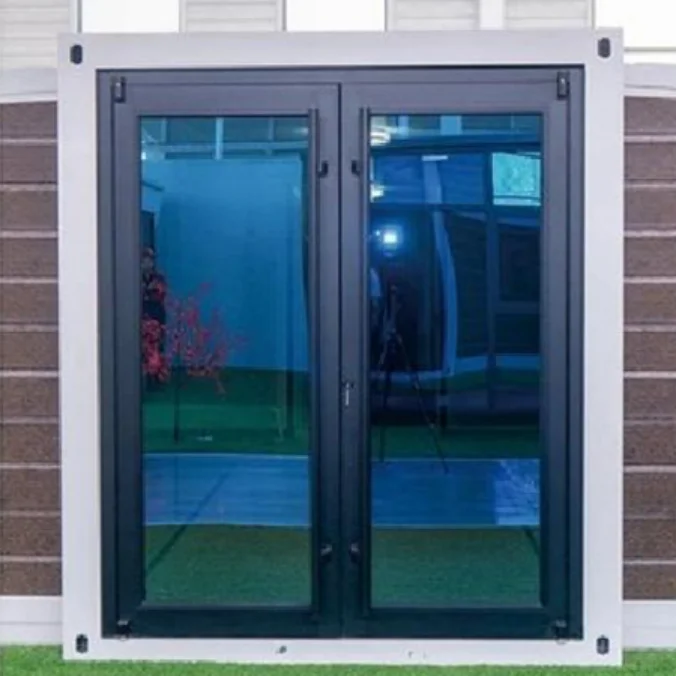
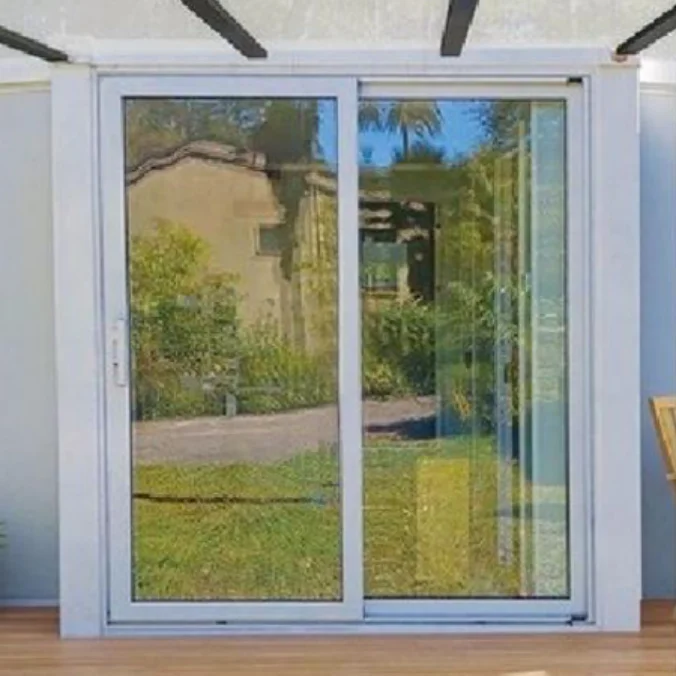
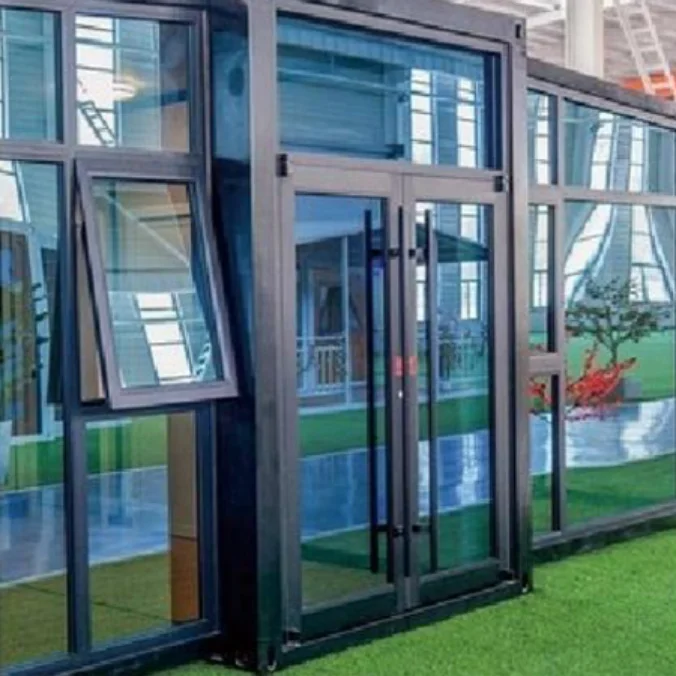
Windows
Bathroom options
Electrical System
FLOOR DECORATION MATERIALS
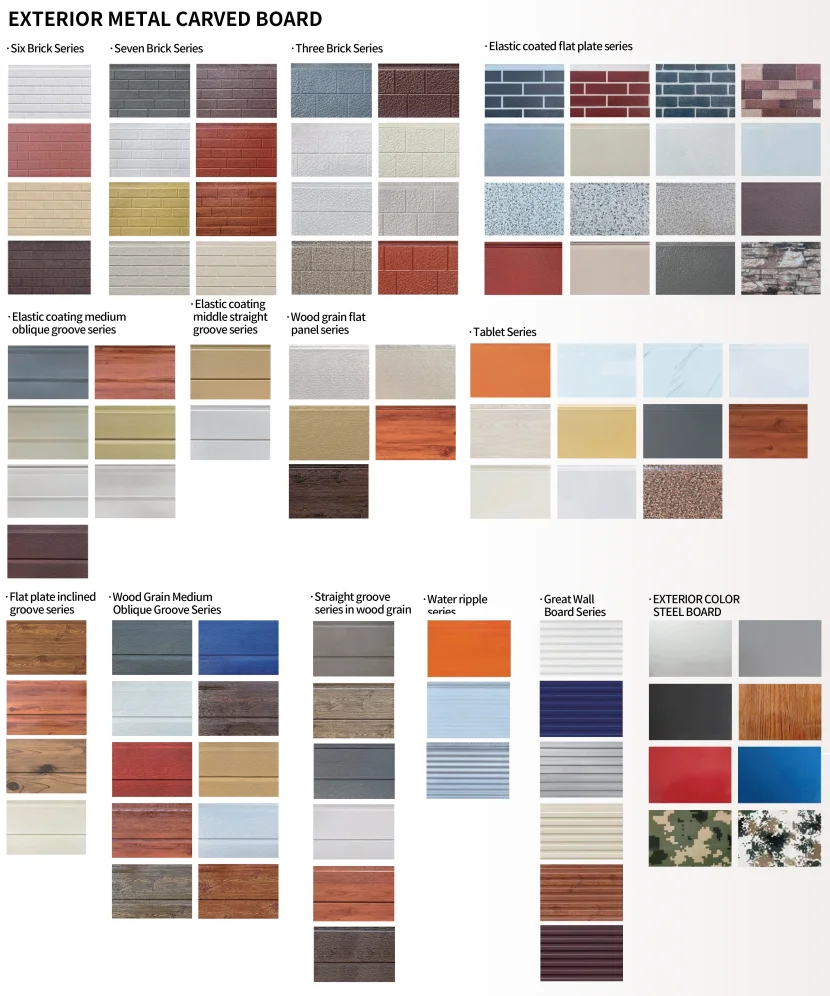
EXTERIOR METAL CARVED BOARD
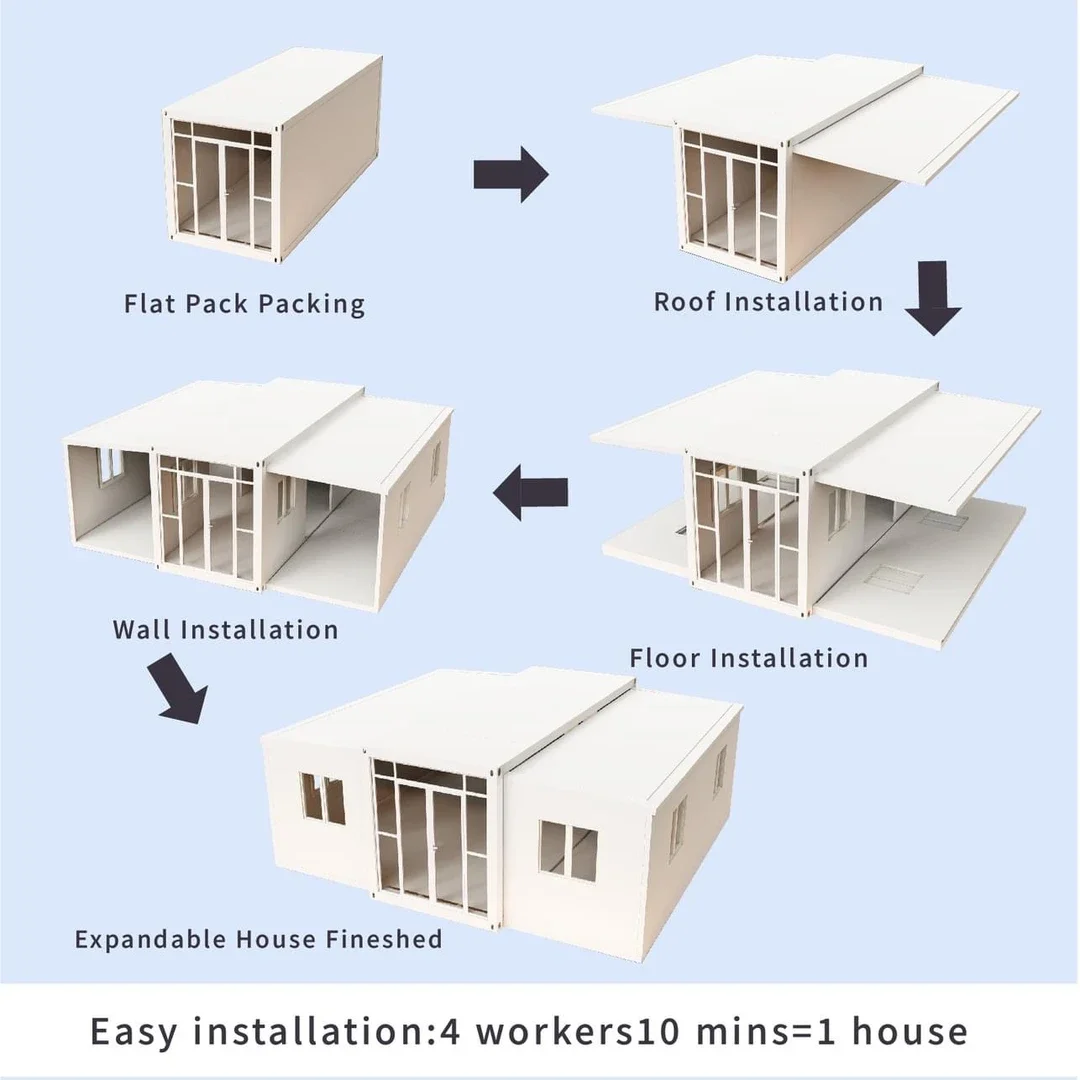
Quick installation and erection
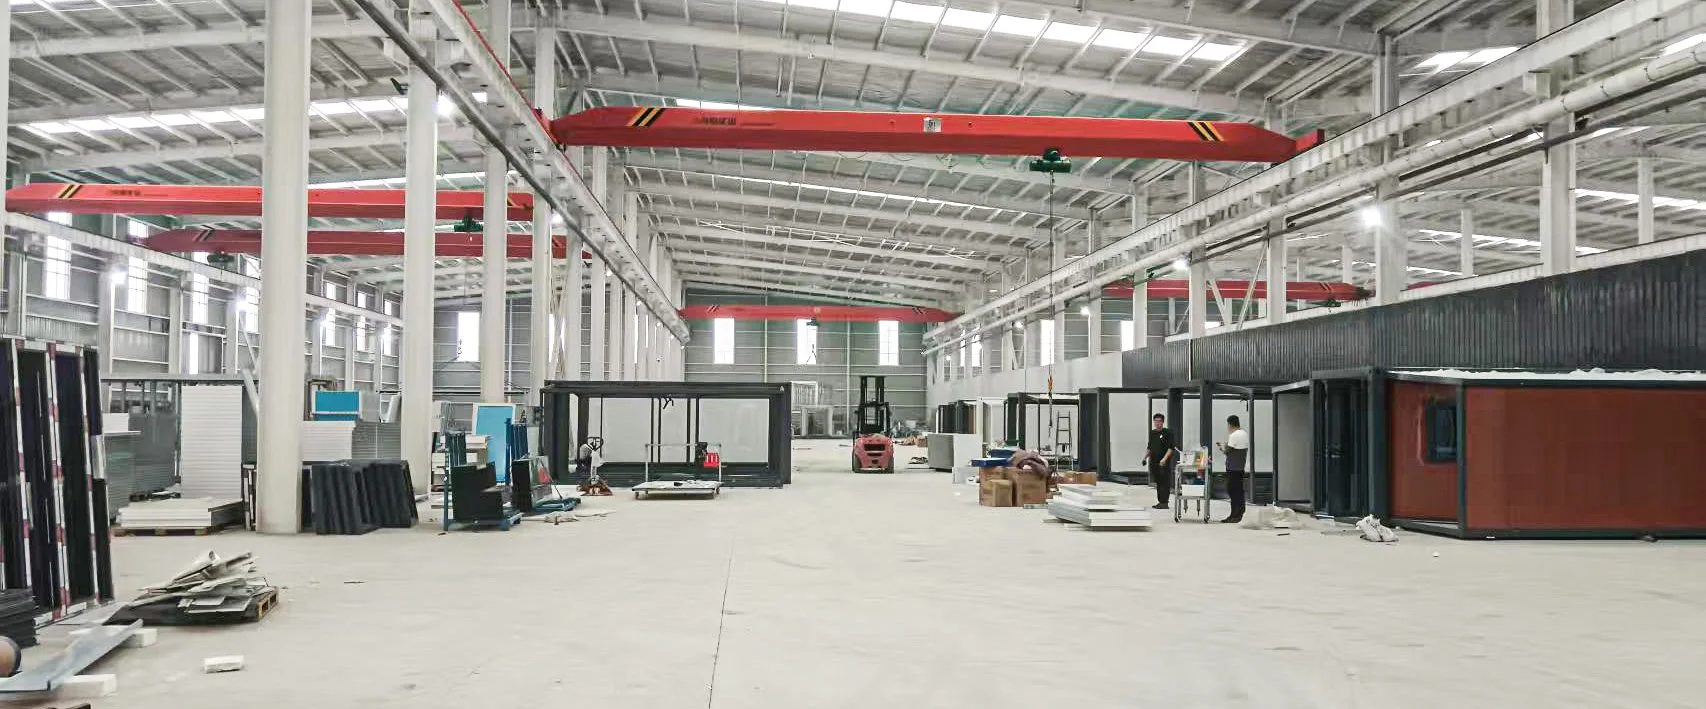
Shandong Zhuojia Intelligent Equipment Co., Ltd.
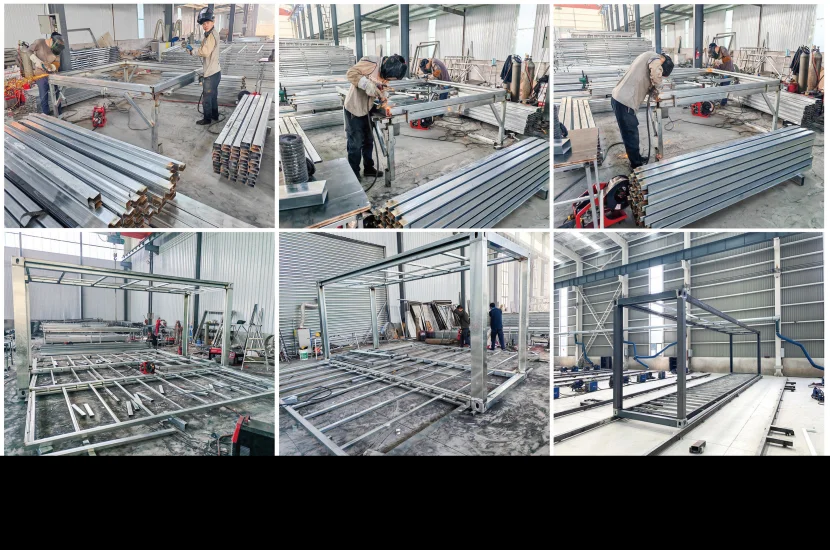
Production and processing
20FT
40FT
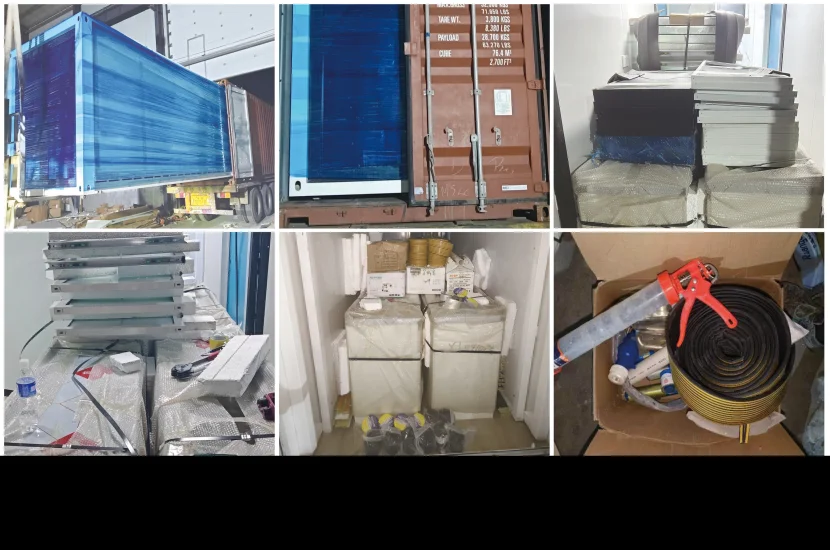
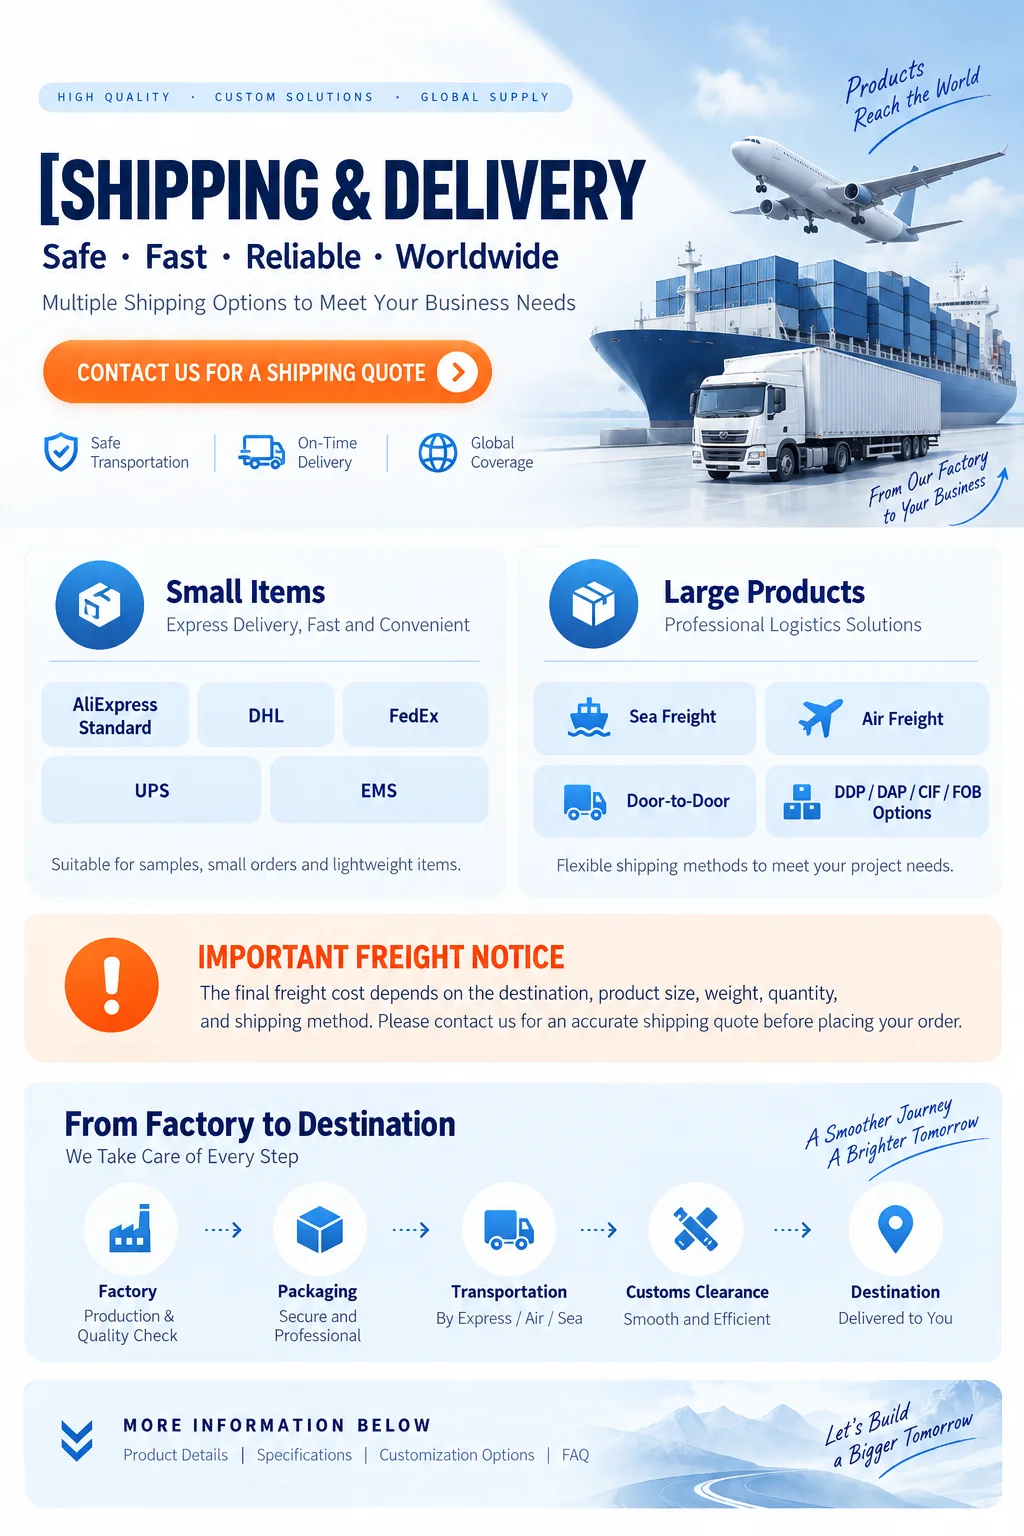
Packaging and Delivery
“
Reviews
There are no reviews yet.